
Open House Sat, Sep 19th 03:00 PM - 05:00 PM - Views

Address
2021 27 Avenue Sw, Calgary, AB
Price
$ 2,498,000
Property Attributes
- ID#A2346187
- TypeSingle Family
- Listing Status Active
- CityCalgary
- AreaCAL Zone CC
- NeighbourhoodSouth Calgary
- Postal CodeT2T 1H6
- Style3 (or more) Storey
- Year Built2026
- Price$ 2,498,000
- Bedrooms5
- Full Bathrooms4
- Half Bathrooms1
- Sqr Footage3326
- Lot Size0.084986 Acres
Data Source:
Pillar 9 Technologies
Property Description
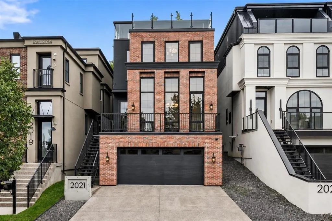
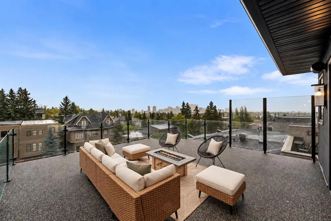
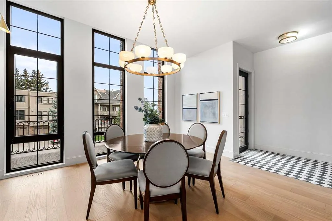
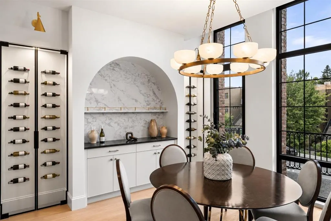
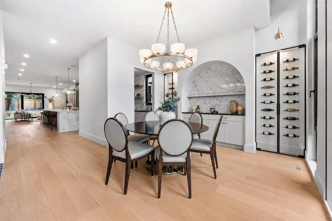
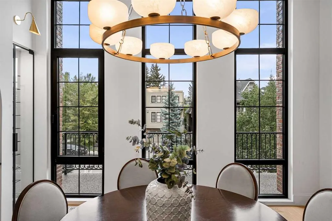
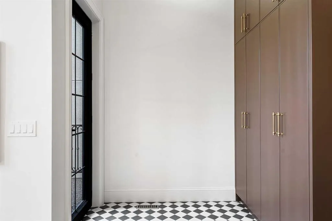
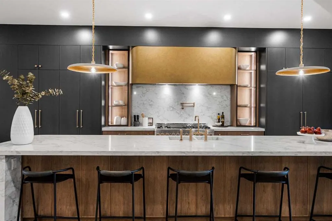
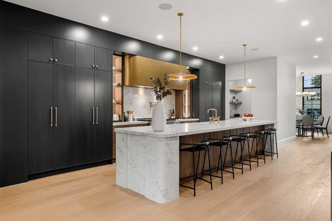
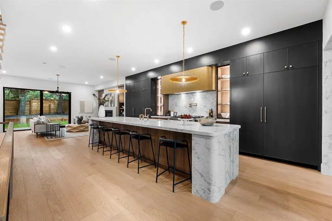
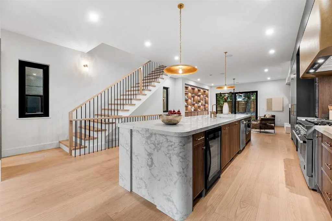
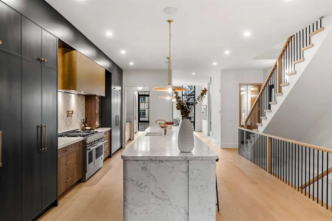
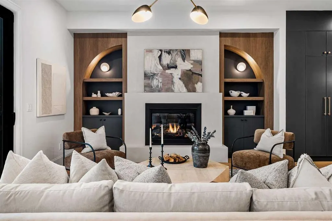
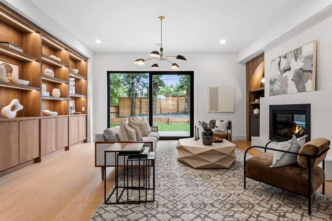
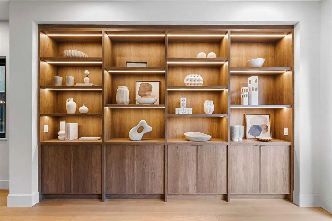
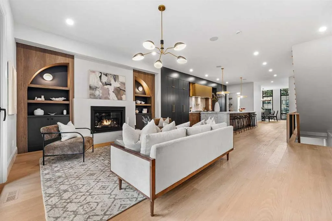
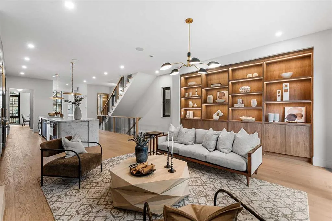
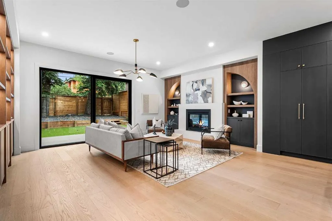
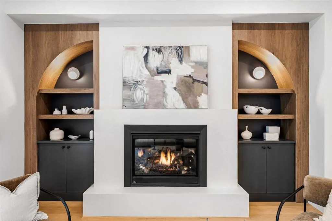
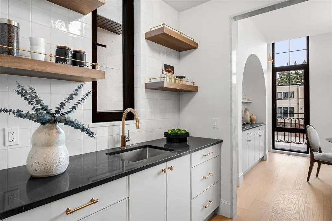
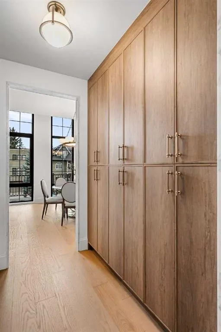
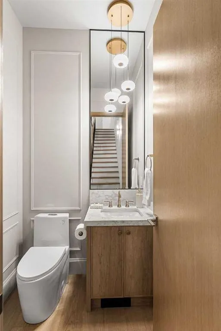
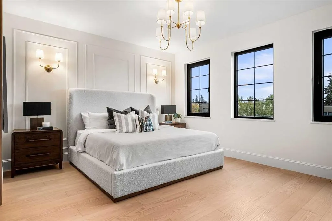
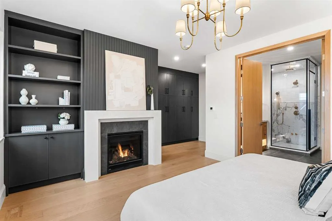
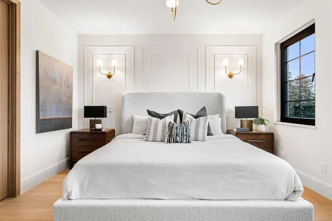
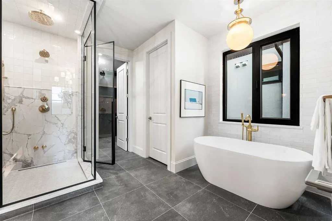
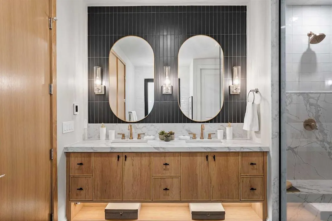
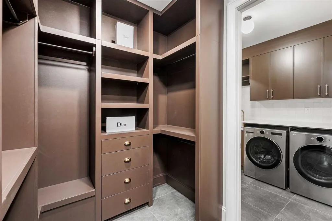
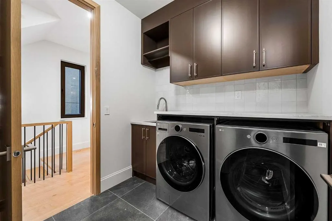
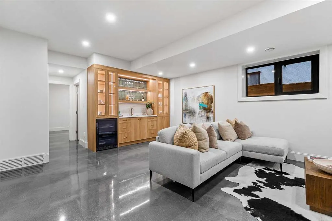
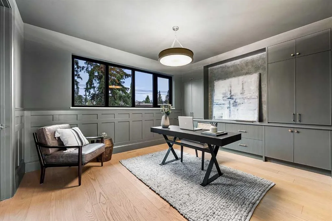
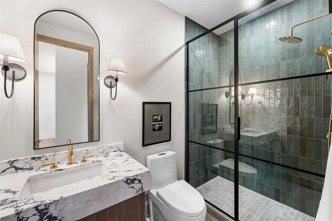
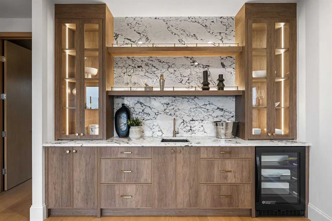
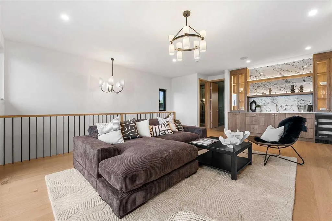
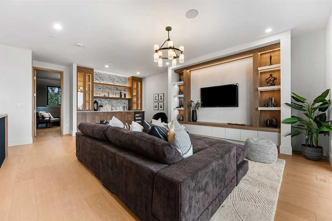
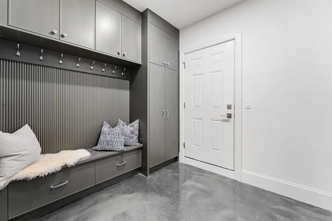
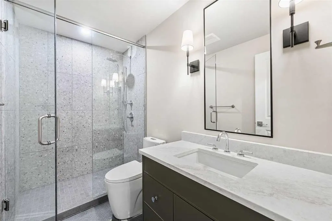
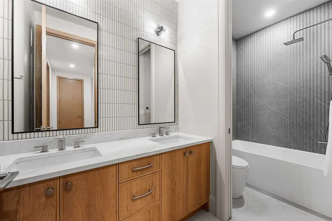
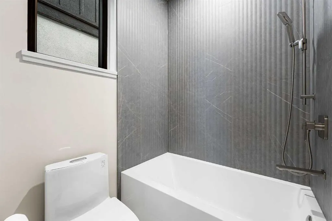
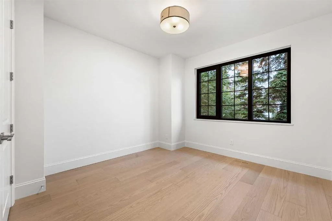
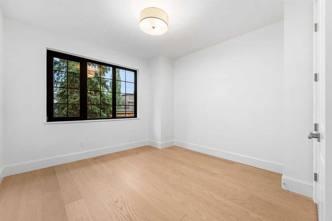
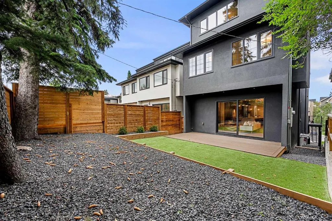
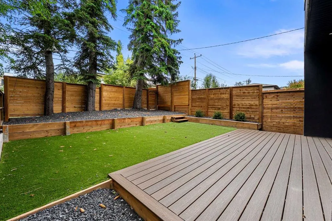
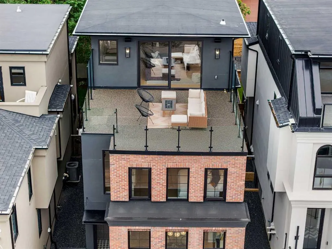
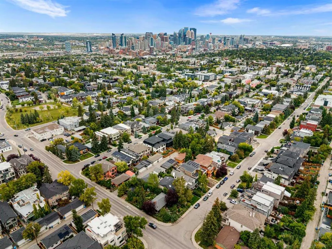
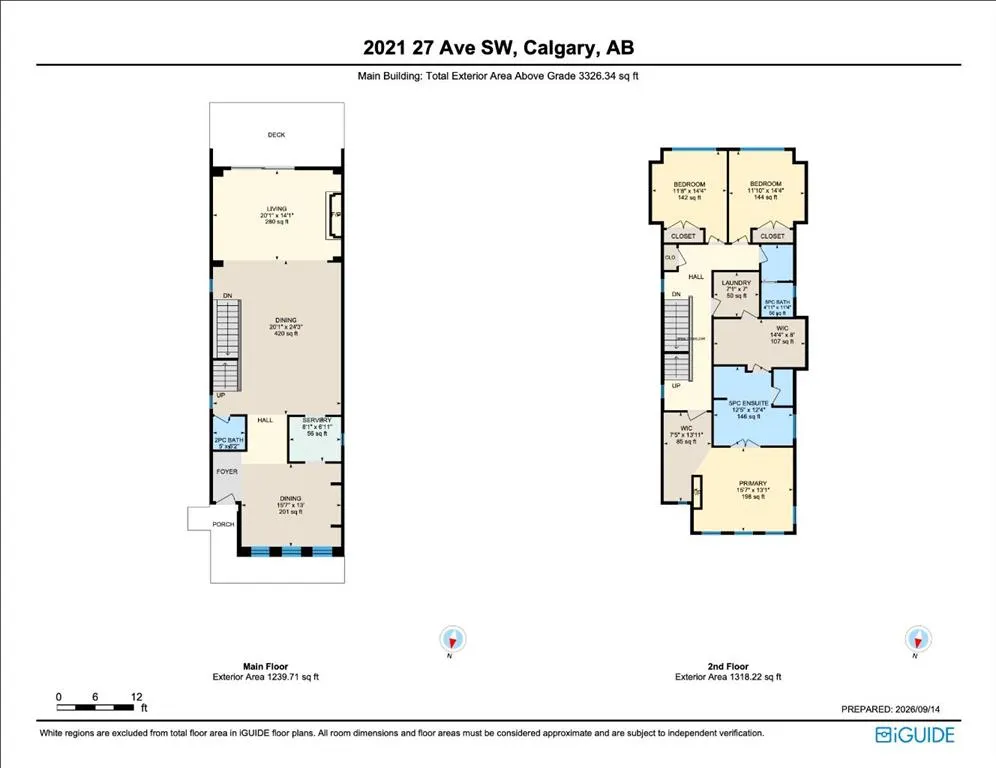
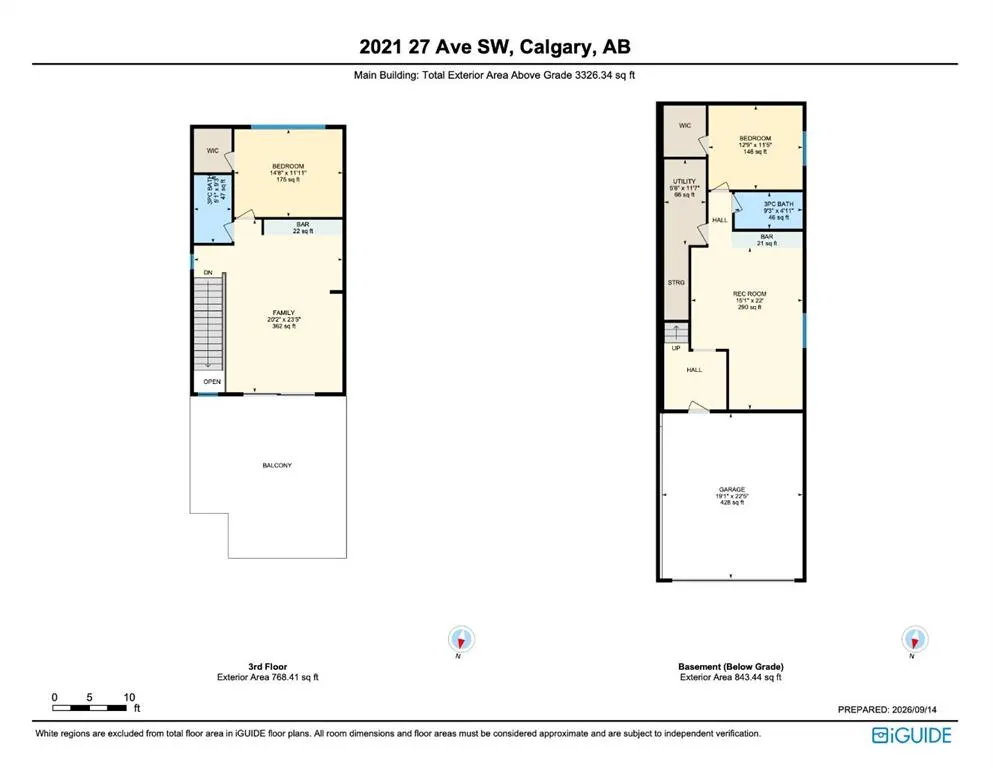
An exceptional custom-built home 4,169 sq. ft. of livable space in a premier inner-city location. This meticulously designed home features 5 beds, 4.5 baths, multiple entertainment spaces, and an expansive rooftop patio with panoramic downtown views. The exterior makes an immediate impression with its full brownstone facade, custom steel railings, epoxy stone-finished balconies and frameless glass details. Inside, the main level showcases a striking custom kitchen with bespoke cabinetry, a rounded range hood, full-height quartz backsplash, integrated quartz sink, and an architectural oversized waterfall island with seating and two-sided storage. A walk-through butler's pantry with quartz-wrapped door jambs and extensive storage complements the kitchen. The premium panel-ready appliance package is accented with elegant brass detailing. The dining room brings its own wow factor, with an arched coffee bar framed by two glass-panelled wine displays. High ceilings, tall windows and statement lighting give the space a grand feel while keeping it warm and inviting. The living room includes a library and a large fireplace with custom arched design on both ends. Wide-plank engineered hardwood runs through the main living areas, paired with solid white oak doors and casings, designer lighting, and custom millwork. Oversized European windows bring in a lot of natural light, and details like quartz windowsills and drywall returns give the finishing a clean, architectural look. The primary suite is like a private sanctuary with a large walk-in closet, custom European-style wardrobe, gas fireplace, heated ensuite floors, dual vanities, quartz counters, a designer feature wall, a freestanding soaker tub, and an oversized steam shower. Head up to the third floor and you'll find a lounge, a custom wet bar, and direct access to the rooftop patio – a great setup for entertaining, with downtown views as the backdrop. The fifth bedroom currently works as a private office with custom built-ins, but it converts easily to a bedroom or guest space depending on what you need. Downstairs, the lower level keeps the entertaining going with a recreation room, wet bar, an additional bedroom and full bathroom, and heated epoxy flooring. Good for a home gym, games room, media space, or guests. Outside, the south-facing backyard is professionally landscaped, with a rear deck, custom steel railings, epoxy stone patios, and a heated driveway. The garage is heated, the floor is epoxy-finished too, so even the arrival experience feels considered. Between the skyline views from multiple levels, the rooftop patio, the custom millwork and cabinetry throughout, and the heated indoor and outdoor spaces, this is a home built for everyday comfort as much as for entertaining.
| Price History | |
|---|---|
| 9/17/2026 | Listed $2,498,000 |
General Features
| Heating | In Floor,Fireplace(s),Forced Air |
|---|---|
| Cooling | Central Air |
| Roof | Asphalt Shingle |
| Appliances | Bar Fridge,Dishwasher,Dryer,Gas Range,Microwave,Range Hood,Refrigerator,Washer |
| Zoning | R-C2 |
| Number of Garage Spaces | 2 |
| Restrictions | None Known |
| Year Built | 2026 |
| Architectural Style | 3 (or more) Storey |
| Community Features | Park,Playground,Schools Nearby,Shopping Nearby,Walking/Bike Paths |
| Levels | Three Or More |
| Property Subtype | Detached |
| Transaction Type | For Sale |
| County | Calgary |
| Property Type | Residential |
| Subdivision Name | South Calgary |
| Parking Total | 4 |
| Construction Materials | Brick,Stucco |
| District | CAL Zone CC |
| Full Baths | 4 |
| Status | Active |
| City | Calgary |
| Basement Development | Finished |
| New Construction Y/N | Yes |
| Virtual Tour URL Unbranded | https://listings.reyesmediaworks.ca/video/W01B8kDeqkE8XpXUHvus02GR6EgVhTGhnD2RUt1L6uoe8 |
| Structure Type | House |
| Standard Status | Active |
| Condo Type | Not a Condo |
| Suite | No |
Interior Features
| Interior Features | Built-in Features,Central Vacuum,Double Vanity,French Door,High Ceilings,Kitchen Island,Quartz Counters,Recessed Lighting,Soaking Tub,Steam Room,Walk-In Closet(s),Wet Bar,Wired for Data,Wired for Sou |
|---|---|
| Basement | Full |
| Flooring | Ceramic Tile,Hardwood,Other |
| Fireplace Features | Gas |
| Fireplaces Total | 2 |
| Basement Features | Other |
| Half Baths | 1 |
| Bedrooms Above Grade | 4 |
| Rooms Above Grade | 8 |
| Ensuite | Yes |
| Total Bedrooms | 5 |
| Below Grade Finished Area Unit Type | SquareFeet |
| Total Baths | 5 |
| Laundry Features | Laundry Room,Upper Level |
| Five Piece Bath | 1 |
| Five Piece Ensuite Bath | 1 |
| Main Level Areas | SquareFeet |
Exterior Features
| Exterior Features | Balcony,BBQ gas line |
|---|---|
| Lot Features | Back Yard,Few Trees,Low Maintenance Landscape,Rectangular Lot |
| Fencing | Fenced |
| Inclusions | N/A |
| Parking Features | Double Garage Attached,Off Street |
| Frontage Length | 9.14M 30`0 |
| Foundation | Poured Concrete |
| Lot Size Acres | 0.09 |
| Garage Y/N | Yes |
| Lot Size Square Feet | 3702 |
| Frontage Ft | 30.00 |
| Patio And Porch Features | Deck,Glass Enclosed,Rooftop Patio |
Amenities
- Foreclosure
- Views
- Short Sale
- New Construction
- Adult 55+
- Lease To Own
- No Strata Fees
- Furnished
- Primary On Main
- Air Conditioning
- Seller Finance
- Green
- Fixer Upper
- Horse
- Golf
- Fireplace
- Deck
- Garage
- Basement
- Pool
Property vs Single Family Average in T2T 1H6
Price
Year Built
In The Neighbourhood
Just Listed
Calgary
$ 885,000
- Type
- Single Family
- Size
- 1,551 SqFt
- Rooms
- 3 Beds + 3.5 Baths
Royal LePage Mission Real Estate
Just Listed
Calgary
$ 885,000
- Type
- Single Family
- Size
- 1,551 SqFt
- Rooms
- 3 Beds + 3.5 Baths
Royal LePage Mission Real Estate
Open House
Calgary
$ 1,149,900
- Type
- Single Family
- Size
- 2,286 SqFt
- Rooms
- 4 Beds + 3.5 Baths
RE/MAX House of Real Estate
Open House
Calgary
$ 1,399,000
- Type
- Single Family
- Size
- 2,624 SqFt
- Rooms
- 6 Beds + 4.5 Baths
RE/MAX Realty Professionals
 Data is supplied by Pillar 9™ MLS® System. Pillar 9™ is the owner of the copyright in its MLS® System. Data is deemed reliable but is not guaranteed accurate by Pillar 9™. The trademarks MLS®, Multiple Listing Service® and the associated logos are owned by The Canadian Real Estate Association (CREA) and identify the quality of services provided by real estate professionals who are members of CREA. Used under license.

 Data is supplied by Pillar 9™ MLS® System. Pillar 9™ is the owner of the copyright in its MLS® System. Data is deemed reliable but is not guaranteed accurate by Pillar 9™. The trademarks MLS®, Multiple Listing Service® and the associated logos are owned by The Canadian Real Estate Association (CREA) and identify the quality of services provided by real estate professionals who are members of CREA. Used under license.
Last Update: September 18, 2026 12:06 AM U
Data is supplied by Pillar 9™ MLS® System. Pillar 9™ is the owner of the copyright in its MLS® System. Data is deemed reliable but is not guaranteed accurate by Pillar 9™. The trademarks MLS®, Multiple Listing Service® and the associated logos are owned by The Canadian Real Estate Association (CREA) and identify the quality of services provided by real estate professionals who are members of CREA. Used under license.
Last Update: September 18, 2026 12:06 AM U
 Information should be deemed reliable but not guaranteed, all representations are approximate, and individual verification is recommended. Copyright ©2026 All rights reserved.
The trademarks REALTOR®, REALTORS® and the REALTOR® logo are controlled by The Canadian Real Estate Association (CREA) and identify real estate professionals who are members of CREA. The trademarks MLS®, Multiple Listing Service® and the associated logos are owned by CREA and identify the quality of
Information should be deemed reliable but not guaranteed, all representations are approximate, and individual verification is recommended. Copyright ©2026 All rights reserved.
The trademarks REALTOR®, REALTORS® and the REALTOR® logo are controlled by The Canadian Real Estate Association (CREA) and identify real estate professionals who are members of CREA. The trademarks MLS®, Multiple Listing Service® and the associated logos are owned by CREA and identify the quality of
 Data is supplied by Pillar 9™ MLS® System. Pillar 9™ is the owner of the copyright in its MLS® System. Data is deemed reliable but is not guaranteed accurate by Pillar 9™. The trademarks MLS®, Multiple Listing Service® and the associated logos are owned by The Canadian Real Estate Association (CREA) and identify the quality of services provided by real estate professionals who are members of CREA. Used under license.